Area: 2,300 sq. ft. | Configuration: G+1 | Duration: 12 Months
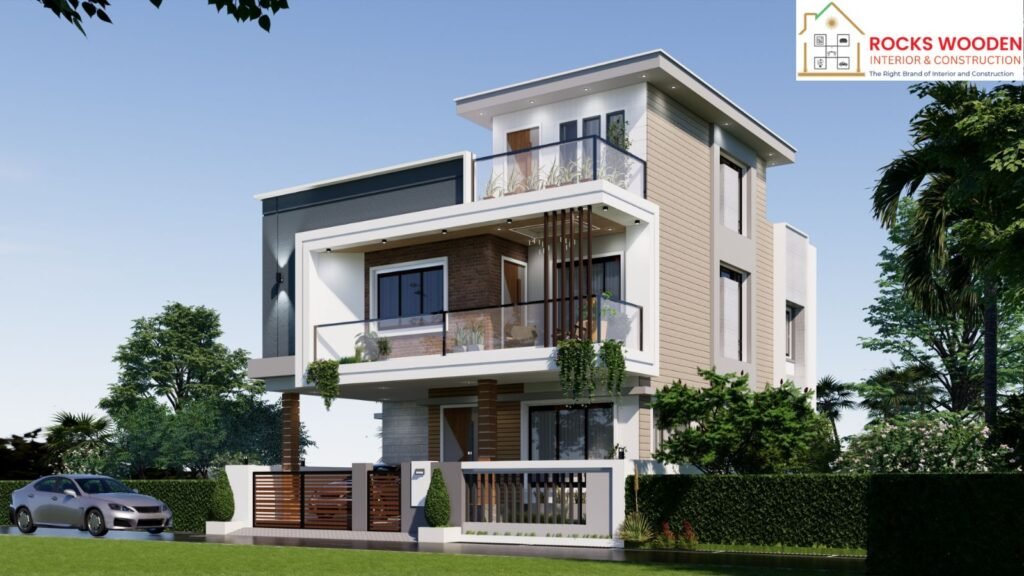
Specifications:
* RCC framed structure designed to IS standards
* FE-500D TMT bars and premium cement
* Designer false ceilings in selected areas
* Branded modular electrical fittings
* Luxury sanitary ware and concealed plumbing
* Toughened-glass balcony railings
* Exterior stone-cladding accents
* Rainwater harvesting provision

Our hard word and designing ideas work as a translator where we convert customers’ dreams into reality.
Follow Us On -
Quick Links
Services
- Residential
- Commercial
- Construction
Contact Info
Rocks Wooden Interior
(Construction Division)
- +91 9073016655
- 9051061335
- 9051361305
- rockswoodenconstruction@gmail.com
- CB-97, Sector-1, Saltlake, Bidhannagar, Kolkata-700064, Land Mark- Besides P&T Quater, City Center-1
Popular Locations (Home Construction)
Sodepur | Agarpara | New Town | Teghoria | Birati | Madhyamgram | Barrackpore | Salt Lake | Tollygunge | Howrah | Barasat | Belgharia | Canning | Sonarpur | Baruipur | Gariya | Ballygunge
Popular Locations (Home Interior Designer)
Rajarhat | Serampore | Chandanagar | Bardhaman | Rishra | Behala | Joka | Sodepur | Agarpara | New Town | Teghoria | Birati | Madhyamgram | Barrackpore | Salt Lake | Tollygunge | Howrah | Belgharia | Canning | Sonarpur | Baruipur | Gariya | Ballygunge | Barasat
© 2026 Rocks Wooden Interior All Rights Reserved.
